Wall Secondary
(Revised: 12/11/13)
The Secondary Walls screen
is used to define the typical secondary spacing, general girt and connection
information.
The standard secondary product spacing varies per
panel and trim product conditions. The system will determine these standards
automatically.
The Additional Girt option allows the option to set
a wind girt or a miscellaneous girt location.
All Girts:
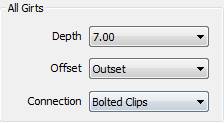
Depth
Defines the Girt Depth to be designed.
A
7" or 8-1/2” depth is common for 25' bays, but other depths are also
available.
For larger bays, a deeper secondary member may be desired or required to design correctly.
Offset
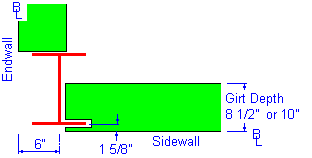
Defines the girt condition relative to the Column or Endpost Flange
Outside.
The Endframe location will automatically be adjusted base on this selection.
Outset (Match Secondary
Depth)
When selected, this option will
hold the offset distance is the same as the secondary member depth.
Offset - Inset (1
5/8")
When selected, this option will hold the offset
distance to 1 5/8".
Offset - Flush (0")
When selected, this option will hold the offset
distance to 0".
Connections
This
defines the majority of the Secondary Connections to the Columns, Endposts, and
Jambs.
„
Notes:
Some Secondary Connection Clips must be
Welded or Bolted, regardless of this selection because of specific building
conditions.
Spaces:
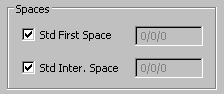
First Girt Space and
Intermediate Girt Space
This
checkbox enables the secondary spacing dimension edit box for the girt by
deselecting the checkbox.
The
dimension entered will override the standard dimensions.
„
Notes:
The standard secondary product spacing
varies per panel and trim product conditions. The system will determine these
standards automatically.
The standard
first space is 7'-6'' for most conditions.
The standard
intermediate space is 5'-0'' for most conditions. It may be reduced for
specific loading conditions.
Use caution when
revising Girt Spaces.
Group
Thickness:

Group Thickness
This checkbox will cause
similar secondary shapes in each bay of a wall surface to be the same gage
based on the thickest material required for the bay and surface.
First Girt /
Intermediate Girts:
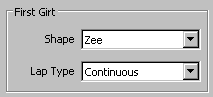
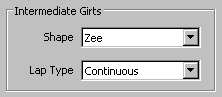
Shape
From
this drop list, select the secondary shape of the Secondary Member(s).
The
list is based on valid shapes for the secondary location and purpose.
Lap Type
From
this drop list, select the secondary lap of the Secondary Member(s).
The
list is displays all possible options, but the system may override this
selection when specific building conditions exist.

Additional
Simple Girts:
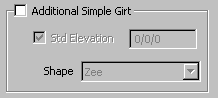
Additional Simple Girt
This
checkbox enables the secondary spacing dimension edit box for an additional
girt space. The dimension entered will override the standard dimensions, base
on design.
„
Notes:
An additional
girt can be located below the first girt. The first girt dimension disregards
this option.
This additional girt location is
independent from the First, Intermediate, and Last girt spaces.
This space is normally used to define a
girt location that is used to aid in the secondary wind design.
Though it can be used to define a girt
location needed at the top of a wainscot or required for any other use that is
desired.
Frame Offsets:
|
Outset Walls ·
Matches girt depth. ·
7" & 8 1/2" Girts - End frame is at 1'-0" ·
10" & 11 1/2" Girts - End frame is at 1'-3" |
|
|
Inset Walls ·
1 5/8" from Column Flange to BL ·
Inset Endwall - End frame is located at 6" from BL. |
|
|
Flush Walls ·
0" from Column Flange to BL. ·
Inset Endwall - End frame is located at 6" from BL. |
|